They say too many cooks spoil the broth, but at renovate me!, we believe the only thing that spoils a dinner party is a kitchen that doesn’t work for you. As we move into 2026, the trend in North and West Vancouver isn’t just about having the biggest kitchen—it’s about having the smartest one. Whether […]

They say too many cooks spoil the broth, but at renovate me!, we believe the only thing that spoils a dinner party is a kitchen that doesn’t work for you. As we move into 2026, the trend in North and West Vancouver isn’t just about having the biggest kitchen—it’s about having the smartest one.
Whether you are in a cozy condo in Lower Lonsdale or a compact bungalow in Ambleside, limited square footage shouldn’t limit your culinary dreams. Here are our top “ingredients” for transforming a small kitchen from cramped to a culinary masterpiece, using some of our favourite projects as inspiration.
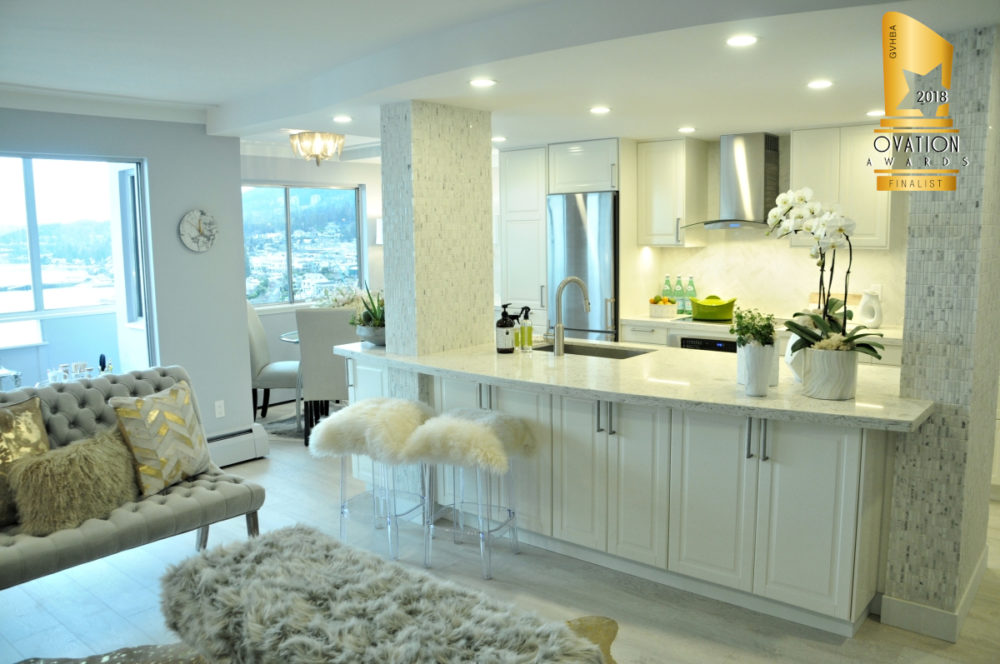
If your kitchen feels isolated, it might be time to tear down some walls—literally. For our project “Do you have the recipe for that?“ in Lynnmour, the goal was to create an entertainer’s dream in a condo footprint. By removing the wall separating the kitchen from the dining area, we integrated the floor plan to borrow light and space from the living room.

The 2026 Takeaway: Don’t let walls define your limits. An open-plan conversion allows for a peninsula with waterfall quartz edges, creating a continuous sightline that makes the room feel boundless,.
In small spaces, horizontal space is a luxury, but vertical space is free real estate. In our “Meet me at the beach“ renovation in Dundarave, we maximized storage by installing floor-to-ceiling cabinets. By taking the upper cabinets all the way to the ceiling, you eliminate dust-gathering bulkheads and gain crucial storage for those once-a-year holiday platters.
The 2026 Takeaway: Use every inch. We love installing tall pantry units with full-extension drawers behind double doors—it’s the perfect way to ensure you never lose a can of soup in the back of a dark cupboard again.
Sometimes, you just need a little more wiggle room. For our “Oh Crepe, now this is a renovation!“ project in Ambleside, we expanded the kitchen’s footprint by just 18 inches into the living area. It sounds small, but that adjustment allowed for full-size appliances, including a fridge and dishwasher, which were previously impossible to fit.
The 2026 Takeaway: Micro-expansions yield macro results. We also utilized varying cabinet depths—24” deep on the kitchen side and 12” deep facing the dining area—to create an island that stores everything without choking the walkway.
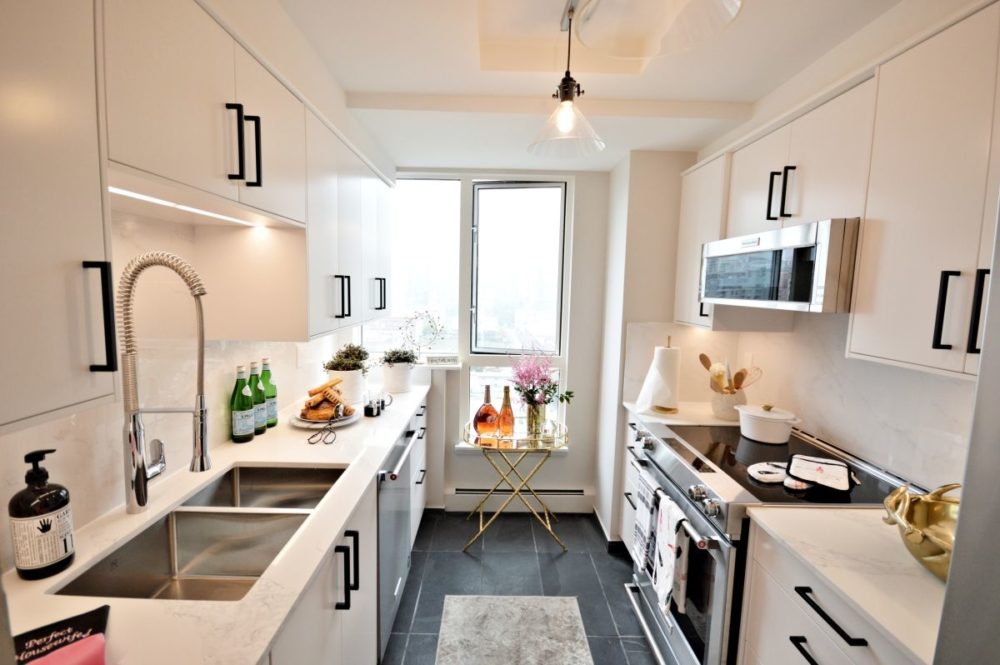
Dark corners make small spaces feel smaller. To combat this, we recommend reflective surfaces and strategic lighting. In our “What’s cookin’?” project in Downtown Vancouver, we used high-gloss flat panel white cabinets and a polished porcelain backsplash to bounce light around the room.
We also recommend:
Ready to Cook Up Something Special?
Whether you have a “galley” layout or a “corner” challenge, our family-owned team specializes in turning “blah” into brilliant. From design and permits to the final fuss-free reveal, we handle it all.