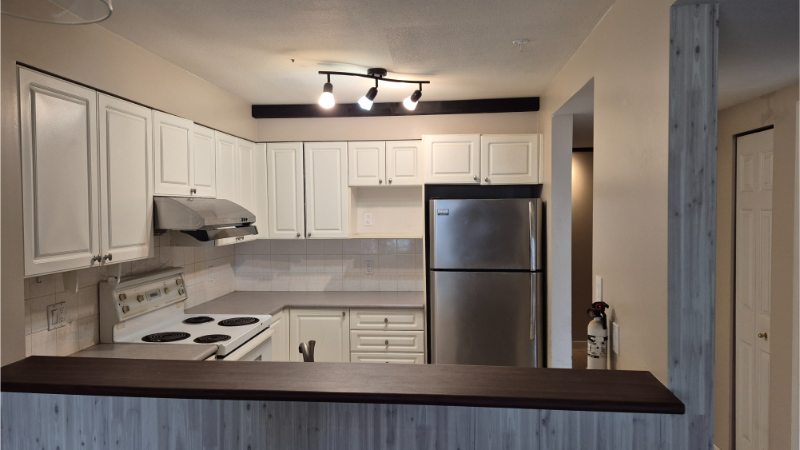
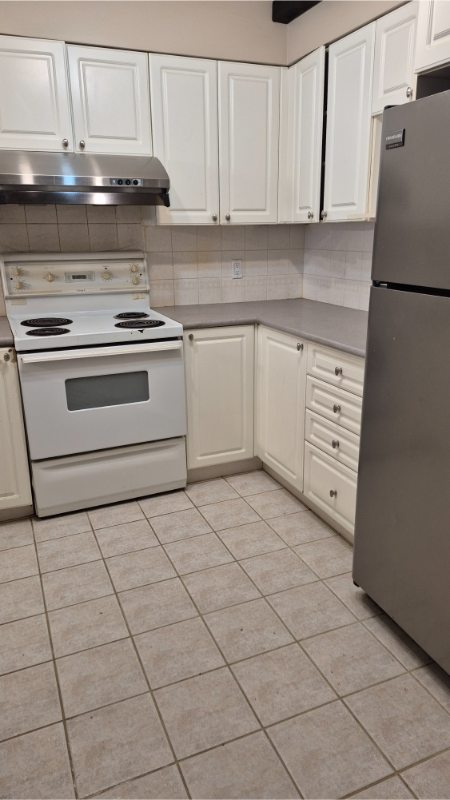
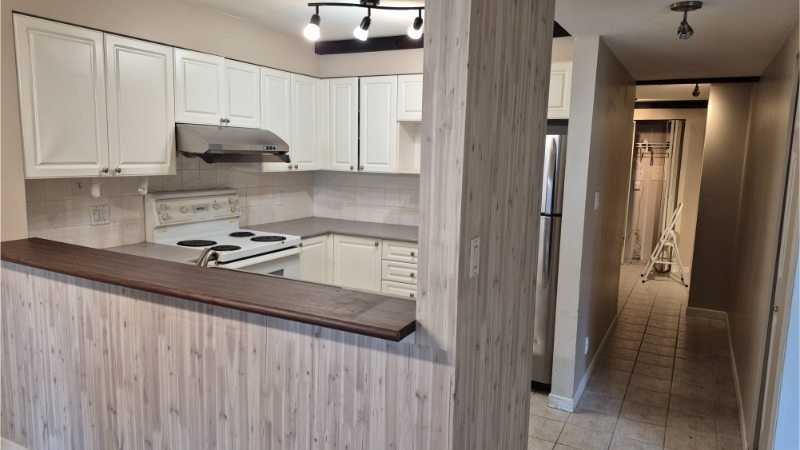
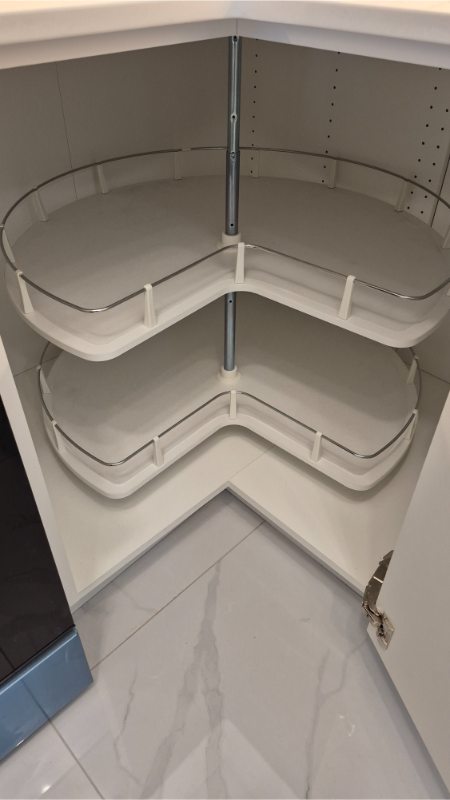
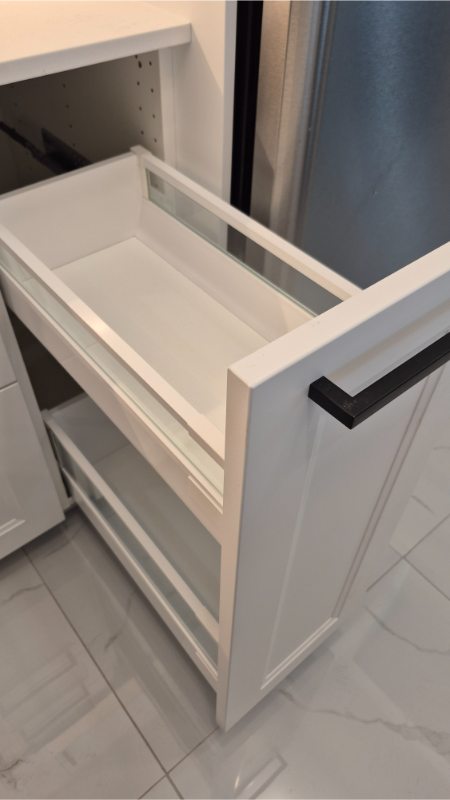
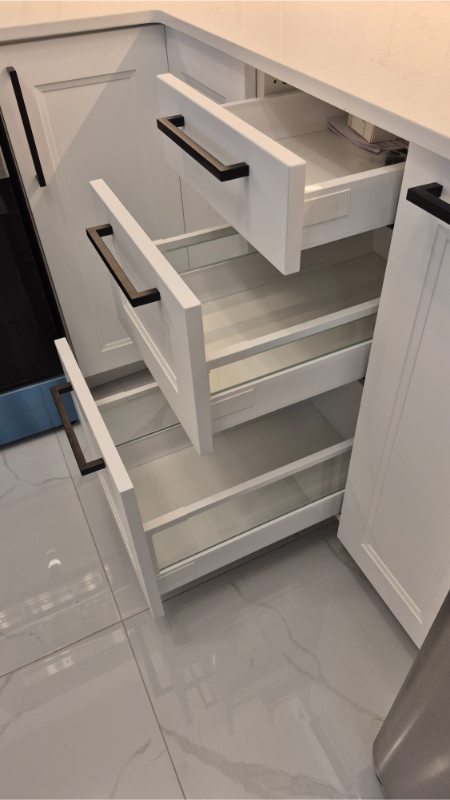
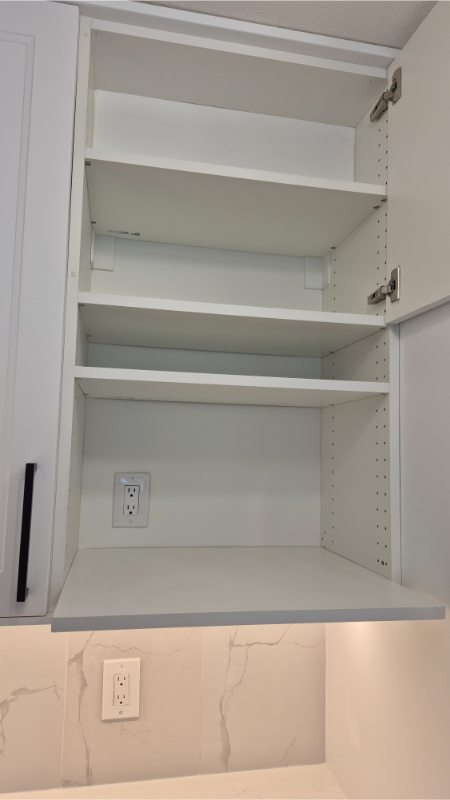
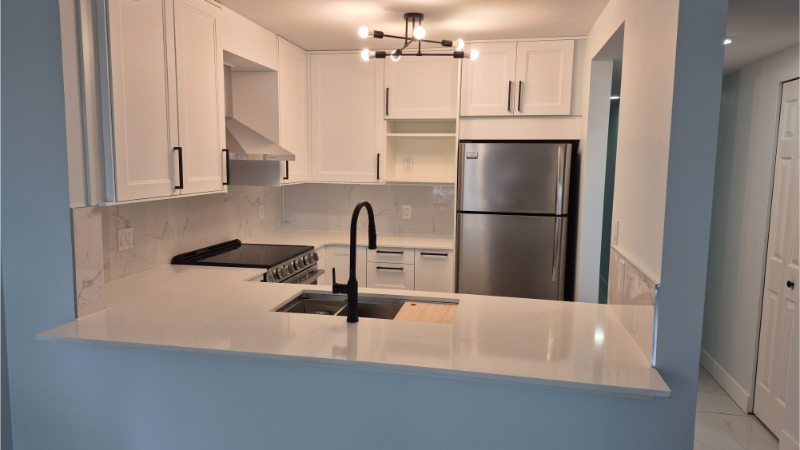
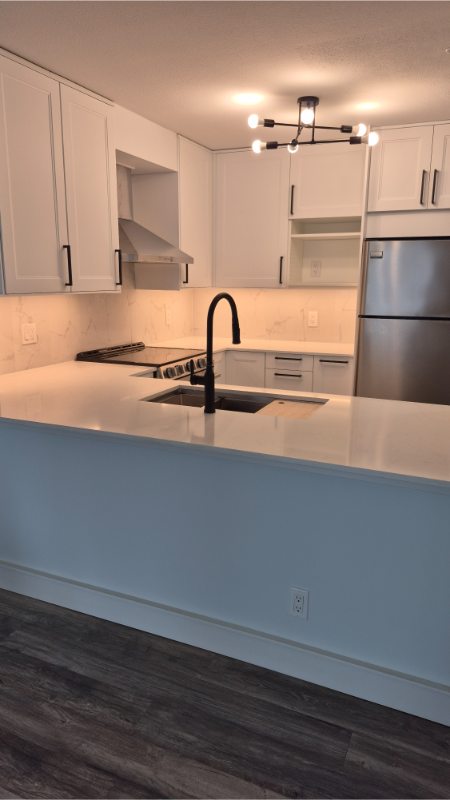
This kitchen renovation transforms the heart of the home into a bright and functional workspace. We installed matte white cabinetry featuring soft-close doors and full-extension drawers for maximum accessibility. To ensure a custom fit within the condo’s infrastructure, the upper cabinets were meticulously modified to accommodate existing cast-iron piping—proving that expert problem-solving is part of the renovate me! promise.
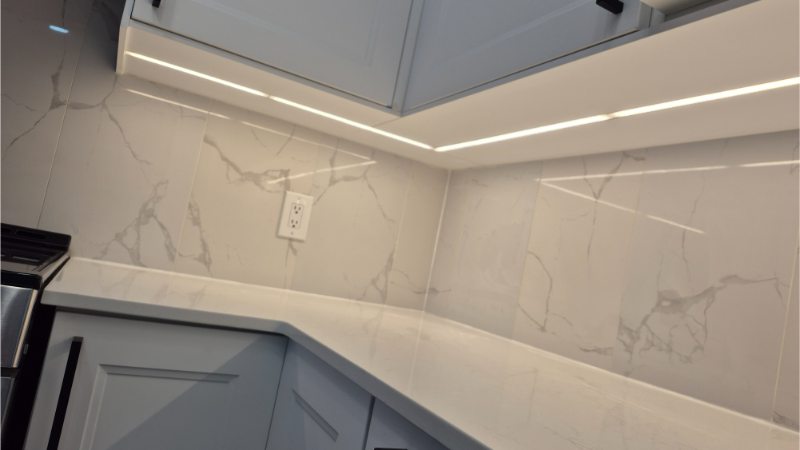
The design showcases quartz countertops paired with an easy-to-clean, large-format faux Carrara marble porcelain backsplash. Practical luxury continues with a large undermount stainless steel sink, equipped with a custom wood cutting board and anti-scratch grids. The look is tied together with matte black pulls and flush-mounted, dimmable low-voltage LED task lighting to set the perfect mood. A full stainless steel appliance package, including a 30” range, a dishwasher and space for a microwave, completes this chef’s haven.
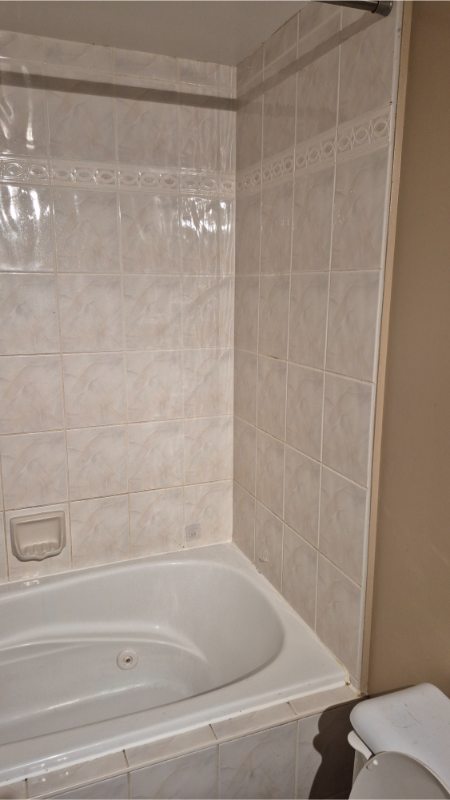
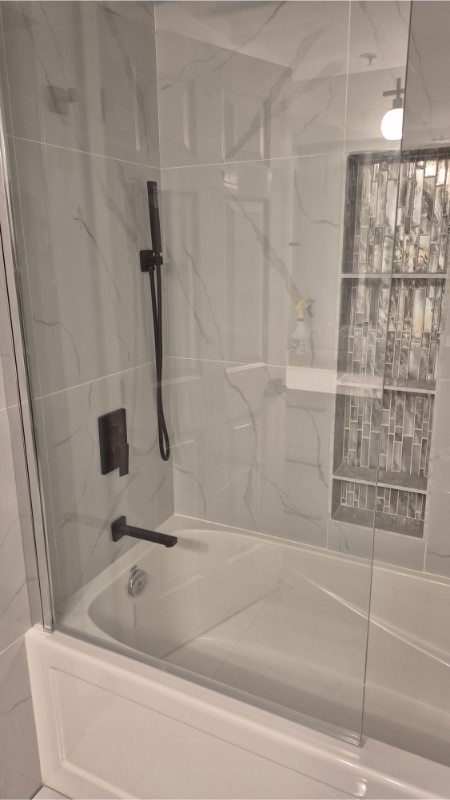
The bathroom was completely reimagined to create a personal oasis. We installed a new acrylic soaker bathtub featuring a 3-function valve that controls a luxurious bath filler, an 8” rain showerhead, and a handheld wand.
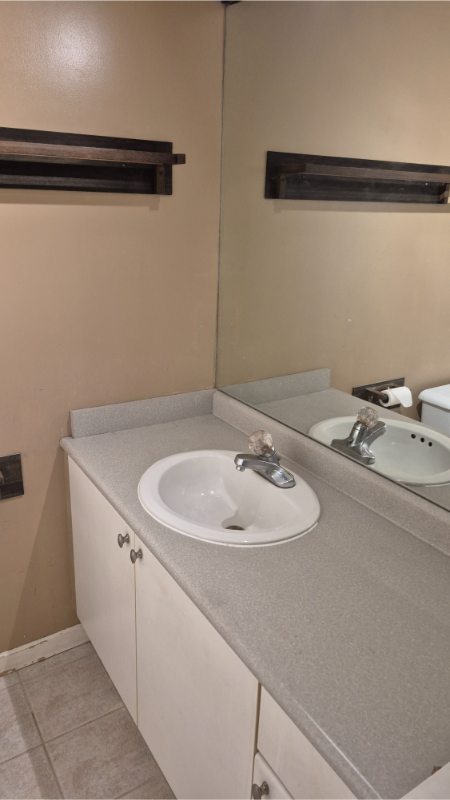
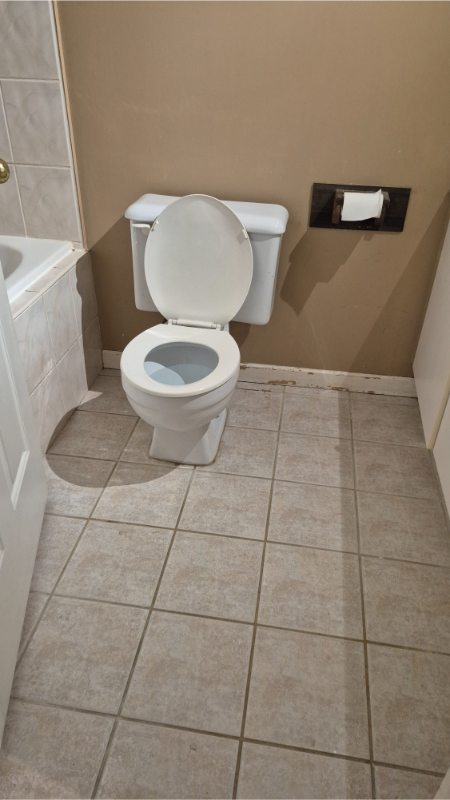
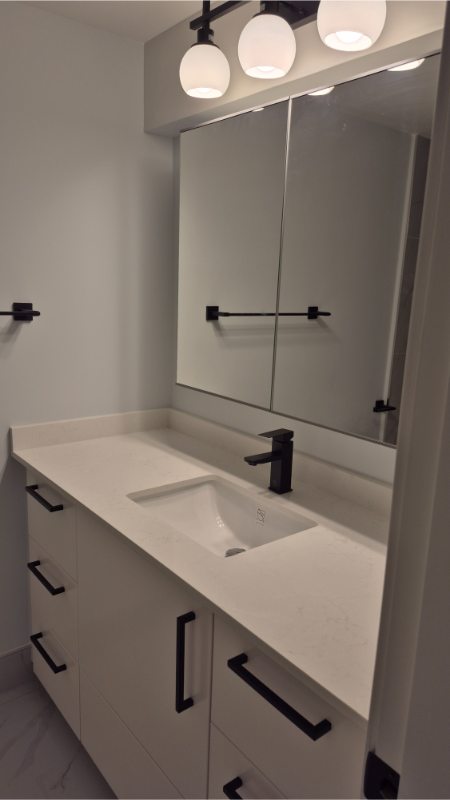
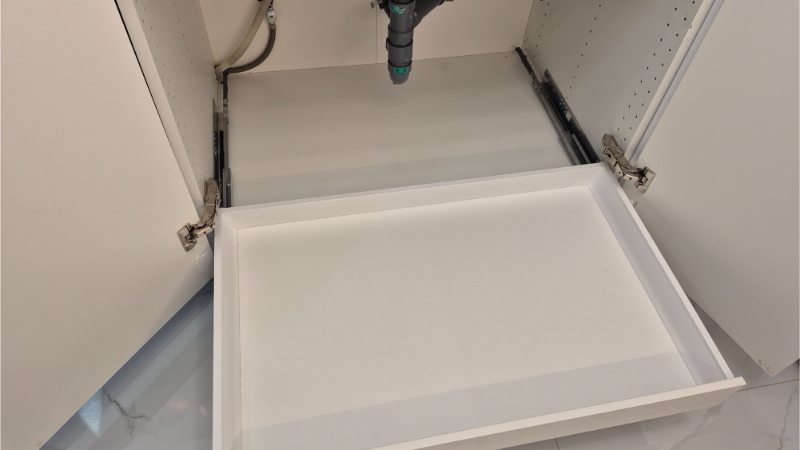
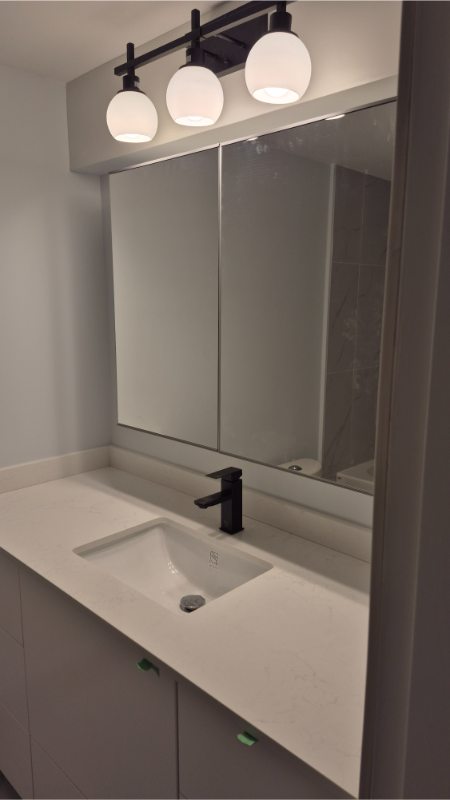
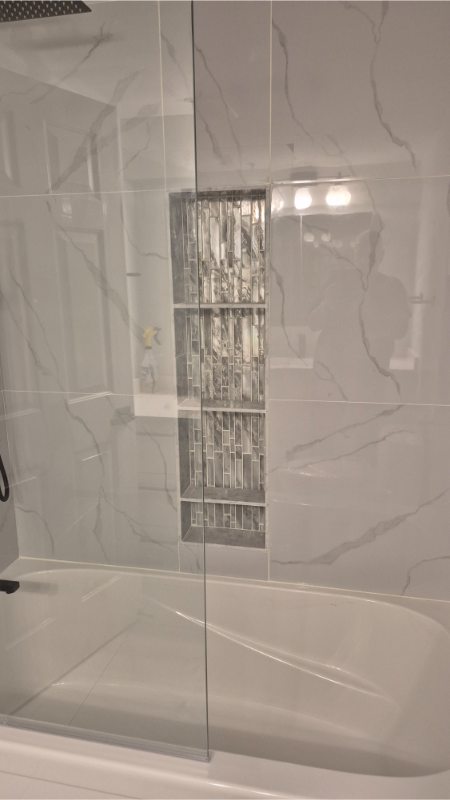
Crucially, as with all our “wet area” renovations, the walls were waterproofed with Schluter-Kerdi membrane prior to tiling to protect against mold and moisture. The walls are dressed in polished faux Carrara marble porcelain for easy cleaning, accented by an antique linear glass tile niche for product storage. A custom 60” vanity with a quartz countertop offers abundant storage, while matte black fixtures and a 3-light LED fixture provide a cohesive, modern aesthetic.
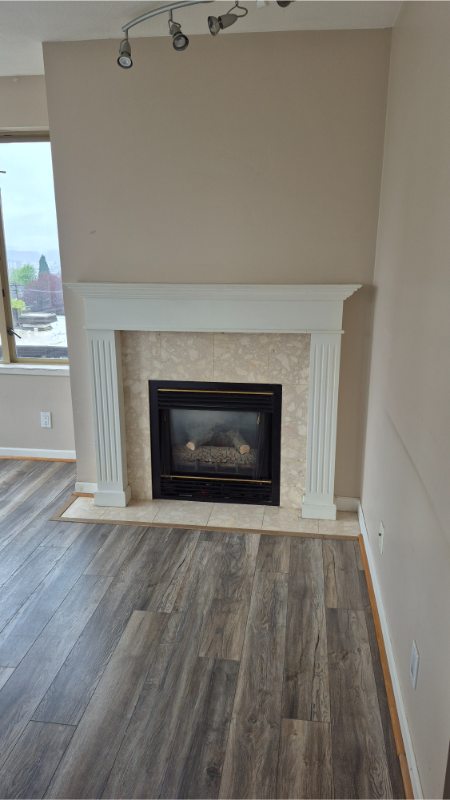
Warmth and Texture No condo renovation is complete without addressing the living space. The original blank wall was transformed into a stunning focal point featuring a full-height split marble linear stone fireplace surround, grounded by a black porcelain hearth and topped with a custom live-edge maple mantle.
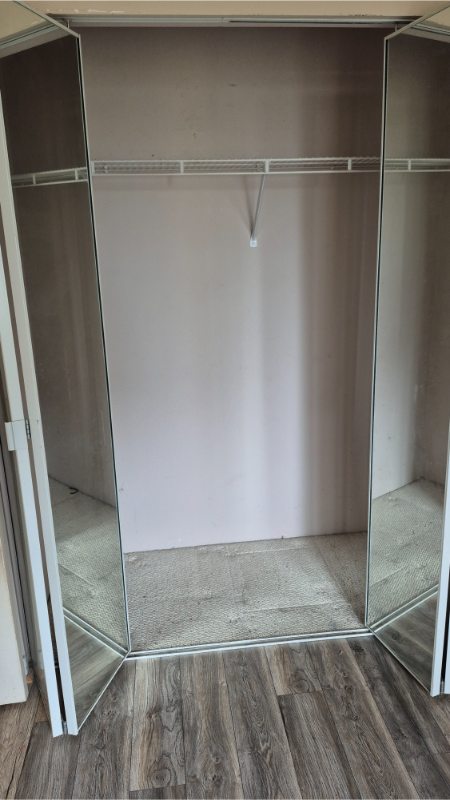
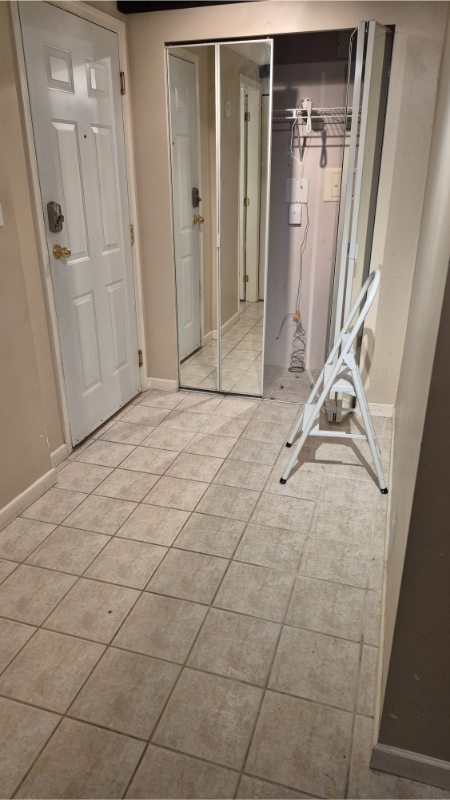
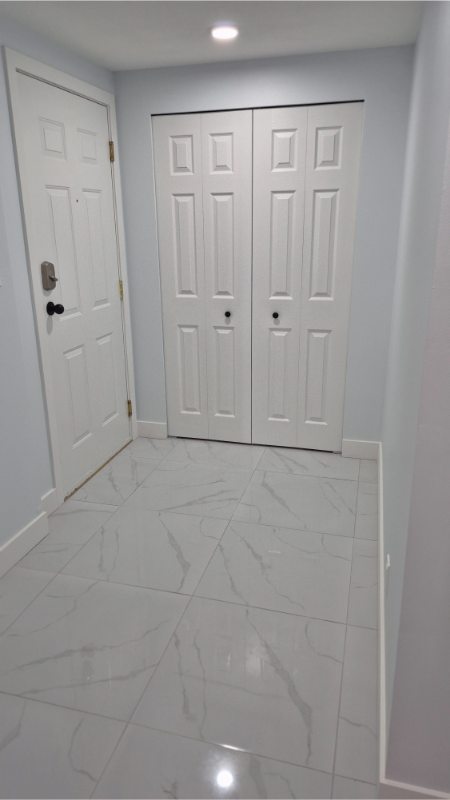
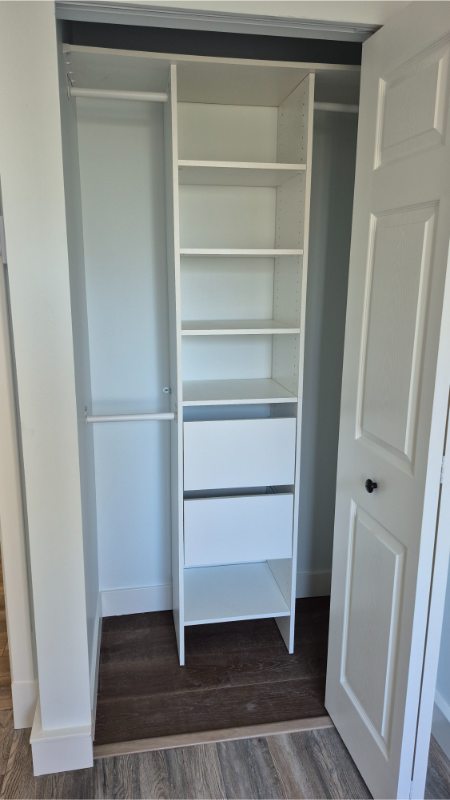
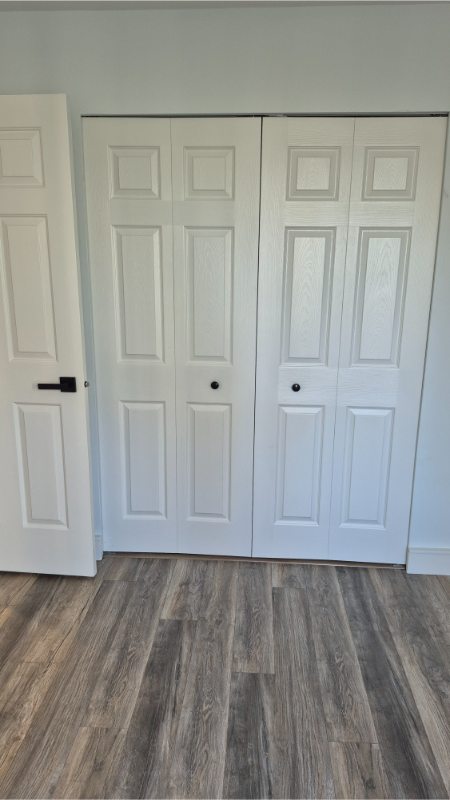
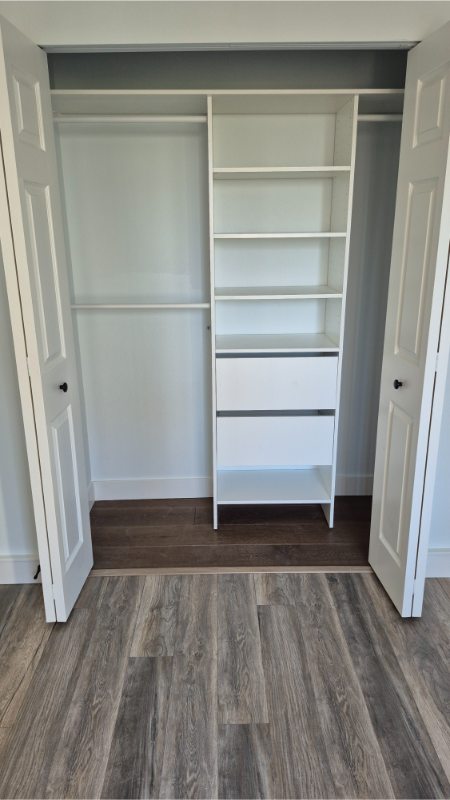
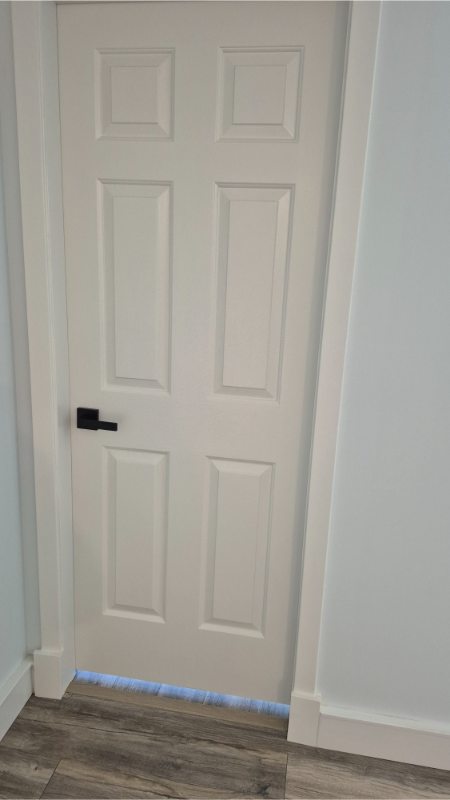
To unify the home, wide plank laminate flooring was installed over noise-suppressing underlayment throughout the living areas and bedrooms. The remaining floors—covering the kitchen, bathroom, laundry closet, and hallways—were finished in 24” x 24” matte Calcutta porcelain tile. To ensure a lasting result, these were set over the existing ceramic floor using Mapei Primer for extra adhesion and an acrylic modified thinset. We handled everything from the new closet organizers and matte black door hardware to the fresh coat of client-selected matte paint.
Fuss-Free Delivery From producing the drawings and obtaining City of North Vancouver building permits to the final coat of semi-gloss white on the baseboards, this project was professionally coordinated from start to finish in just 12 weeks.




Before renovateme!