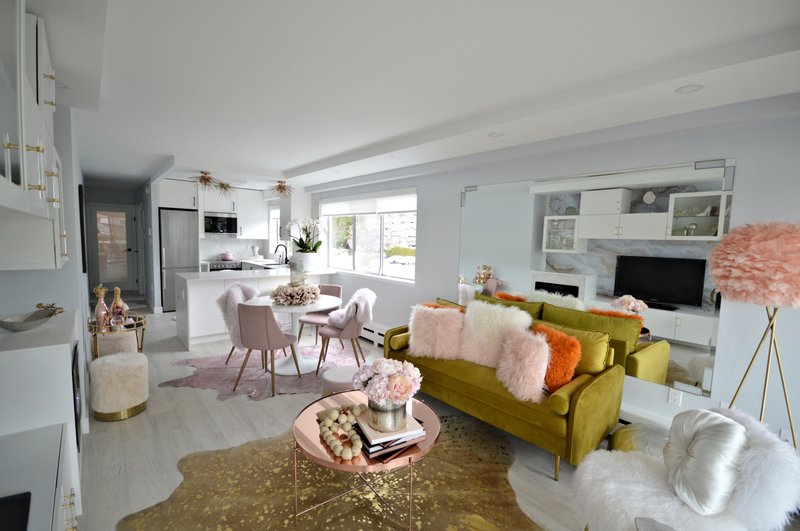
A tired and outdated one-bedroom, one-bathroom condo was meticulously remodeled into a premium home tailored to luxury living. From the expanded gourmet kitchen to the custom mural features, this entire space was refurbished to capture the essence of waterfront living.
Before
After
Kitchen: “Am I dreaming or what?”A tired 7′ x 7′ kitchen with barely enough room for one person was transformed into a fully equipped and functional space by removing two walls and opening it up to the dining and living room. This necessitated the rerouting of a number of in-wall and ceiling services—proving that we handle the “mess” so you don’t have to.
The new gourmet kitchen is now home to a complete appliance package comprising a range with overhead microwave hood, fridge/freezer, and dishwasher. Storage was dramatically improved by installing ceiling-height cabinets with soft-close doors and full-extension drawers. Endless counter space was achieved by expanding the footprint towards the living space, where the stain-resistant quartz counters were capped off with a stunning waterfall edge. Not to be outdone, the wash-up area features a stainless steel undermount sink with a pullout faucet and a very convenient internal full-extension lower drawer for easy reach. Lighting was also improved with the addition of under-cabinet recessed LED lights and ceiling-mounted “Sputnik” fixtures for a touch of modern flair.
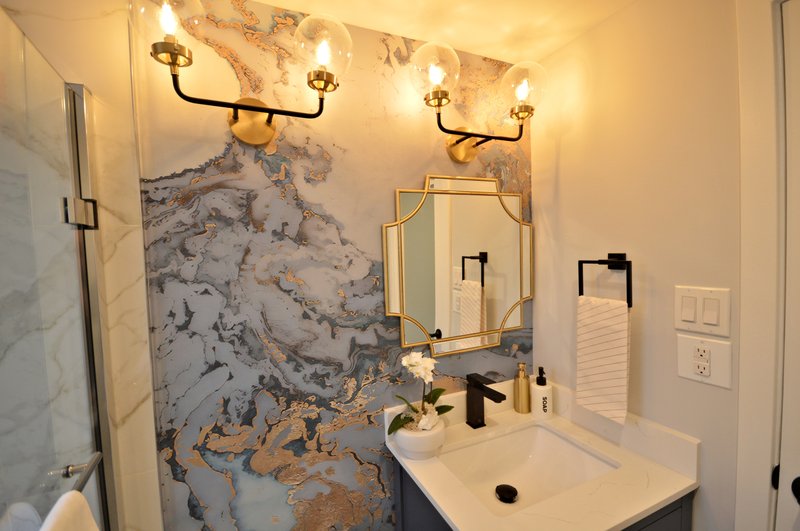
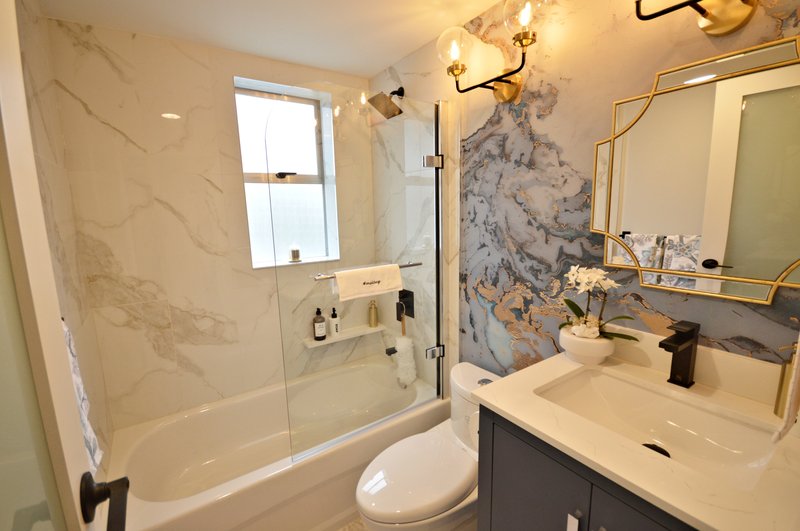
Bathroom: “Wow, Look At Me Now”The bathroom was completely renovated by taking it down to the studs, replacing insulation and vapor barrier, and completing the plumbing rough-in. The original bathtub was replaced with a new acrylic tub featuring a matte black tub filler and rain showerhead.
Crucially, waterproofing was achieved by installing Schluter-Kerdi membrane over the new tub wall boards before finishing off with large-format faux Calacutta porcelain tile. A quartz shelf was provided to hold shampoo and product, while a half-width hinged tempered glass screen keeps shower water at bay. A new gray vanity cabinet with a quartz counter, undermount sink, and faucet was installed against a unique water-resistant mural. A brushed brass designer mirror and matte black/brass lighting complete the feature wall. We also included a one-piece dual-flush toilet and a matte black towel bar set. The floor was finished in large-format porcelain tile with tight grout lines to minimize staining—practical luxury at its finest.
Living & Bedroom: “Relax In Style”The living space was treated to a complete makeover with the addition of custom cabinetry for media and display, anchored by an electric linear fireplace. The millwork comprises a wall-hung base cabinet for storage and the television, along with randomly placed small wall units—some featuring glass doors with built-in LED lighting. To further create a focal point, the entire wall behind the unit was treated to a custom mural. To address the lack of adequate lighting, bulkheads were built along the living space walls to house 4″ LED fixtures controlled by dimmer switches.
The bedroom was transformed from a bland room to a space where one can truly relax in style. Instead of a traditional headboard, the entire wall was treated to a custom full-wall mural with built-in lighting. Throughout the suite, the functional but tired hot water radiators were clad in purpose-built enclosures. Finally, the entire floor was finished in wide plank Swiss-made laminate floated over noise-suppressing underlayment. For privacy, all windows were fitted with custom Roman blinds.
Staged to PerfectionOn completion, the interior was professionally staged by the renovate me! Design team, ensuring the home was ready for its big reveal.